A fresh start for the heart of your home
Kitchen renovations
in York.
Turn an outdated or awkward kitchen into a room that feels better to use. A complete renovation brings new cabinets, a considered layout and the surrounding room together, with space for cooking, storage and everyday family life.
2027 project updateAn independent fitter assesses and quotes for the work; Wivna Ltd manages initial enquiries. Enquiries are not open yet. Availability for 2027 projects will be confirmed nearer the time.
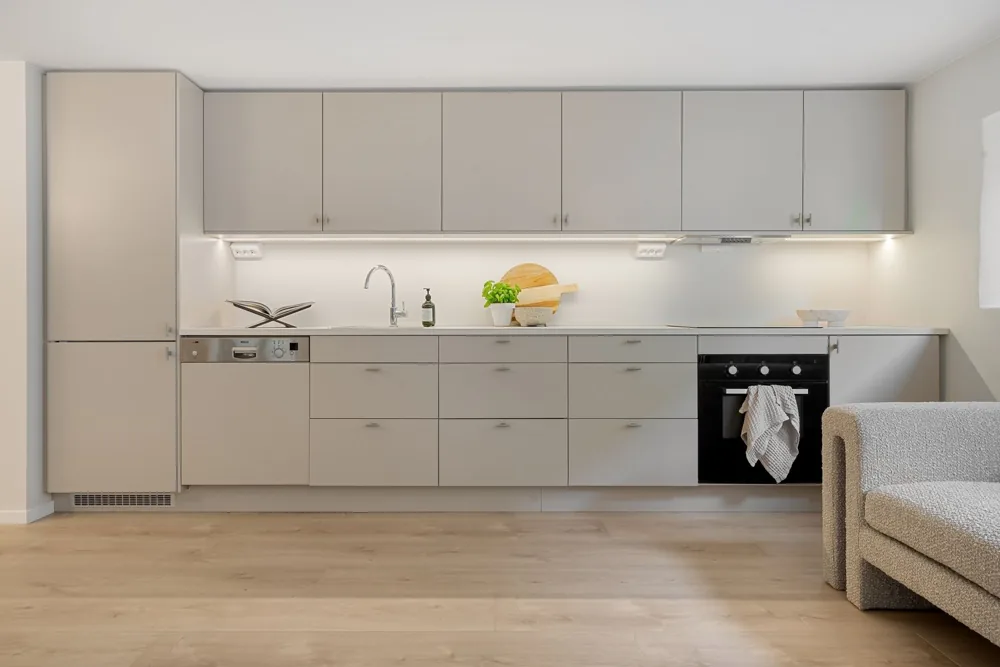
A considered approach
Make room for the way you live.
Perhaps worktops feel crowded, storage is difficult to reach or the room no longer suits your household. A complete kitchen renovation is a chance to consider those frustrations together. Looking at the whole space helps connect the appearance you want with a layout and fitting choices that make daily use easier.
A layout that supports everyday life
Think about where you prepare food, unload shopping and gather as a family. Replacing the existing units can create opportunities to improve storage, worktop space and movement around the room. Proposed layout changes need checking against the room, appliance requirements and service positions.
A complete room, carefully brought together
New cabinets make the biggest visual change, but prepared walls, suitable flooring and thoughtful finishing help the room feel complete. Considering these alongside the fitting gives each stage a purpose, from removing the old kitchen to aligning the new doors and panels.
The right work in the right order
A renovation brings several stages together: preparation, any agreed service alterations, unit fitting, worktops and finishing. Josh’s background in joinery and kitchen fitting through his family’s building company includes coordinating relevant trades. Discuss the sequence early so fitting can be planned around deliveries and any specialist visits.
Worth agreeing early
Start with what you want the room to do.
Explain what frustrates you about the existing kitchen, the changes that matter most and anything you would like to keep. The fitter can assess the proposed work and discuss the next information needed for a quotation. Before work is agreed, confirm preparation, specialist involvement, the sequence and practical arrangements for living through the refit.
A little clarity
Good questions.
Helpful answers.
Some things are worth knowing
before you begin.
What is the difference between renovation and refurbishment?
A renovation considers a more complete refit and the room preparation around it. Refurbishment focuses on suitable elements of an existing kitchen, such as doors or worktops, while retaining more of the original installation.
Who coordinates the other trades?
Josh can coordinate relevant trades where required. Your quotation should explain the work included, who carries it out and who engages each professional. Plumbing, electrical, gas and other specialist work must be assessed and arranged with appropriately qualified professionals where required.
Can you change the kitchen layout?
Share the layout you have in mind for assessment. Moving units can also affect plumbing, electrics, ventilation and worktops. Feasibility and any specialist involvement need confirming before a revised layout is priced.
Will I be without a working kitchen?
A complete refit can interrupt cooking and washing facilities. Discuss which facilities will be unavailable, at what stages, and whether any temporary arrangement is practical. The duration depends on the agreed work and material deliveries.
Can structural changes be part of the renovation?
Structural changes are not included by default. Their feasibility, any approvals, professional input and responsibility need separate assessment before they form part of an agreed project. The quotation should also explain removal, waste, preparation and how unexpected conditions will be discussed.
How do I begin if I do not have a final plan?
Enquiries are not open yet. Once collection begins, the intended quotation process is: Use the quotation form to describe what you want to improve, your postcode and preferred timing. Keep room photographs ready for the follow-up discussion. Wivna Ltd reviews the enquiry and may introduce an independent fitter to assess the project. That professional provides the quotation and contracts directly with you.
Looking ahead
Planning a kitchen
project for 2027?
We are preparing to welcome kitchen-fitting enquiries for projects in 2027. Enquiry availability will be confirmed nearer the time.
Enquiries are not open yet.
No installation dates are being reserved.